
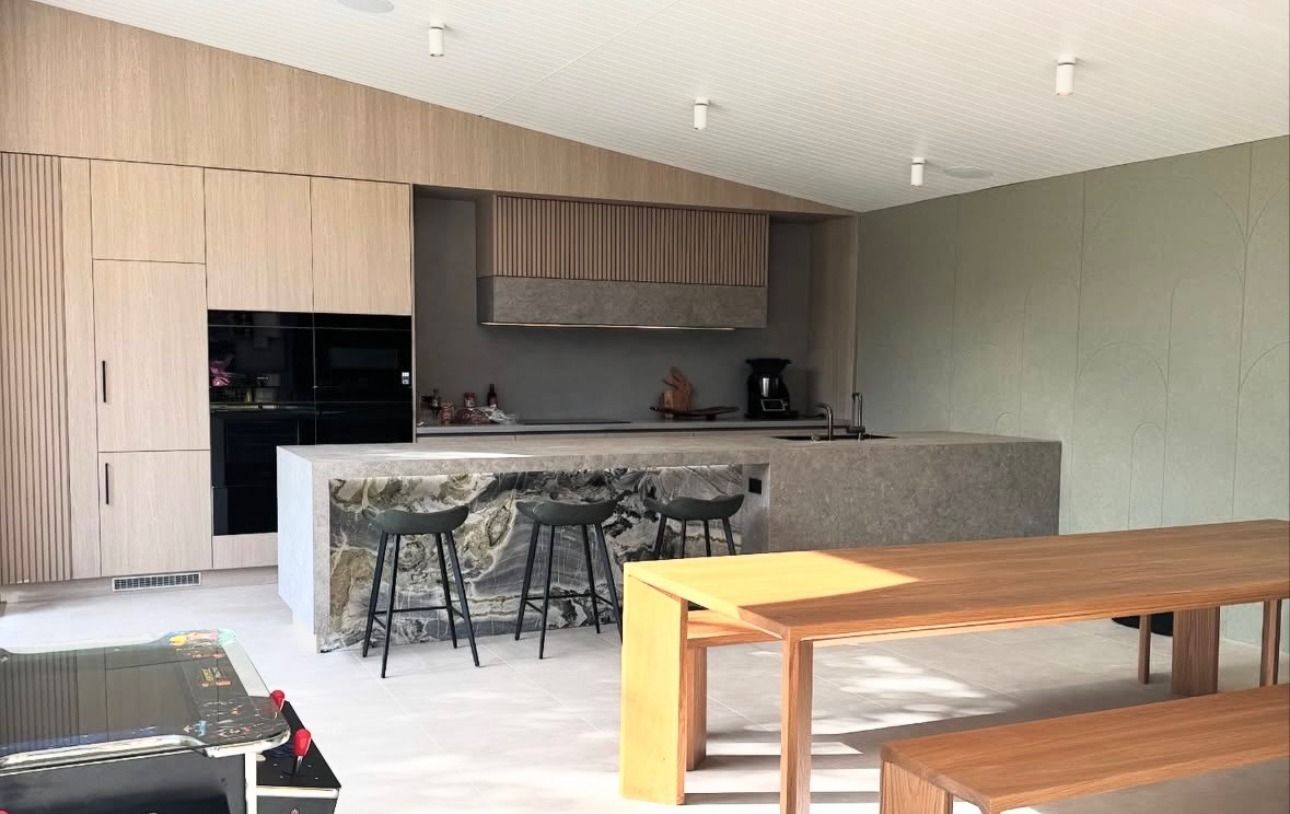
Kitchen design in 2026 has settled into something warmer and quieter than the stark white kitchens of a few years ago. Natural materials, softer colour and a bit of curve are doing the work, and storage is being planned so the main kitchen stays calm and uncluttered. Below are the trends we are seeing come through on projects across Perth, with a note on each about what it means once it moves from a mood board to a real build.
Warm timber, and real grain
Timber is back at the centre of the kitchen, and the grain is part of the point. Warm mid-tones like walnut and natural oak are being specified for islands, tall cabinetry and feature joinery, often paired with a quieter painted finish on the surrounding units. The look people are after is genuine grain and texture, not a flat timber-look print.
What it means for your build. Real timber and timber veneer behave differently to melamine, and they reward being matched and sequenced across a run so the grain flows. That is worth allowing for at shop-drawing stage rather than on site.
Softer, earthier colour
Bright white is giving way to soft whites, alabaster, warm greys and muted, earthy greens. These tones sit well with timber and stone and they date more slowly, which matters when a kitchen has to look current for years, not one season.
What it means for your build. Muted colours read very differently under LED, natural and warm light. A sample viewed in the space beats a swatch under showroom lighting every time.
Curves and softened edges
Hard rectangles are being softened. Curved island ends, rounded bench edges such as bullnose profiles, and gently radiused cabinetry are showing up in both homes and display units, along with curved handles and tapware to match.
What it means for your build. Curves are a manufacturing detail more than a drawing detail. They need the right substrate and edging and a bit more machine time, so they are best priced and drawn up front rather than added late.
Fluted and textured fronts
Flat slab doors are picking up texture. Vertical fluting, fine reeding and slim shaker profiles add shadow and detail without shouting, and they carry across kitchens, vanities and feature walls to tie a home together.
What it means for your build. Fluting has a repeat, so it needs setting out so the lines land cleanly at ends, corners and appliance openings. Getting that right is what separates a considered result from a busy one.
Stone and stone-look surfaces
Benchtops are leaning into natural stone and stone-look porcelain and mineral surfaces, with marble, quartzite and travertine looks all popular. Rangehoods finished in render, plaster or stone are turning what used to be a fixture into part of the architecture.
What it means for your build. Specialty stone and imported surfaces can carry longer lead times, so locking the selection in early protects the program. Integrating stone, metal and glass into one piece of joinery is exactly the kind of coordination that is easier under one supplier than split across trades.
The kitchen that hides its work
Integrated appliances and a well-planned butler’s pantry or scullery let the main kitchen stay clean and social while the everyday mess happens out of view. Sink workstations and considered internal storage are part of the same idea: keep the working parts organised and tucked away.
What it means for your build. A scullery adds joinery, services and sometimes a second run of stone, so it is worth scoping properly at the start rather than treating it as an add-on.
One material rarely works alone
The thread running through all of this is combination. Timber with stone, a painted finish with a fluted feature, metal and glass worked into the one run. That mix is where a kitchen starts to feel designed rather than assembled.
Bringing it into a real project
Trends are the easy part. Making them hold up in a finished kitchen, on budget and on program, is the work. We manufacture in-house with our own installers, coordinate stone, metal, glass and timber under one roof, and sign the detail off on shop drawings before anything is made. For a development, we will prototype a display standard and then replicate it across every dwelling so the result is consistent from the first unit to the last.
If you have a project coming up and want these looks built to last, get in touch and we will price the joinery package with you.