Custom cabinetry and joinery for builders, developers, designers and architects across Perth and the South West. Delivered to program, to budget, and to the detail your projects are judged on.
MR Cabinets is a custom cabinetry and joinery manufacturer based in O’Connor. From a 1,600 square metre facility, our team manufactures and installs across residential, commercial and development projects throughout Perth and the South West.
We run the latest machines, manufacture and install in-house, and our Managing Director project manages every job. That is how we hold quality and program from shop drawing to handover.
More about usBeyond standard cabinetry, we integrate stone, metalwork, glass, upholstery and solid timber into a single, coordinated package.
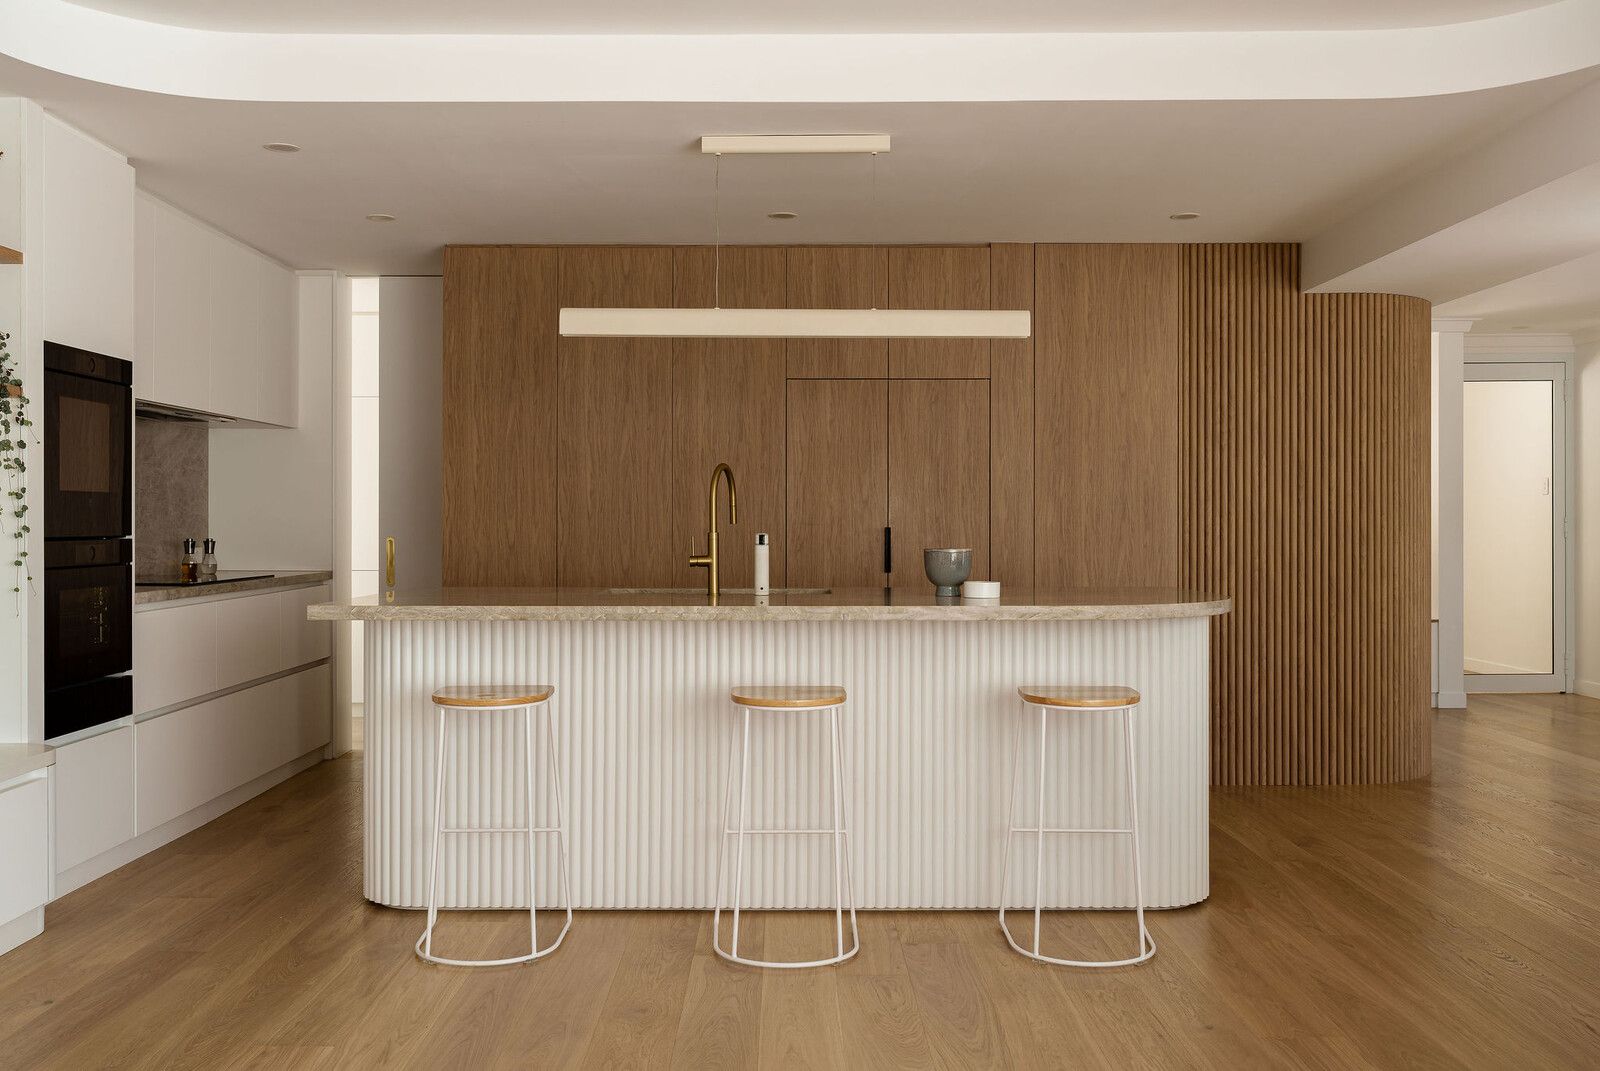
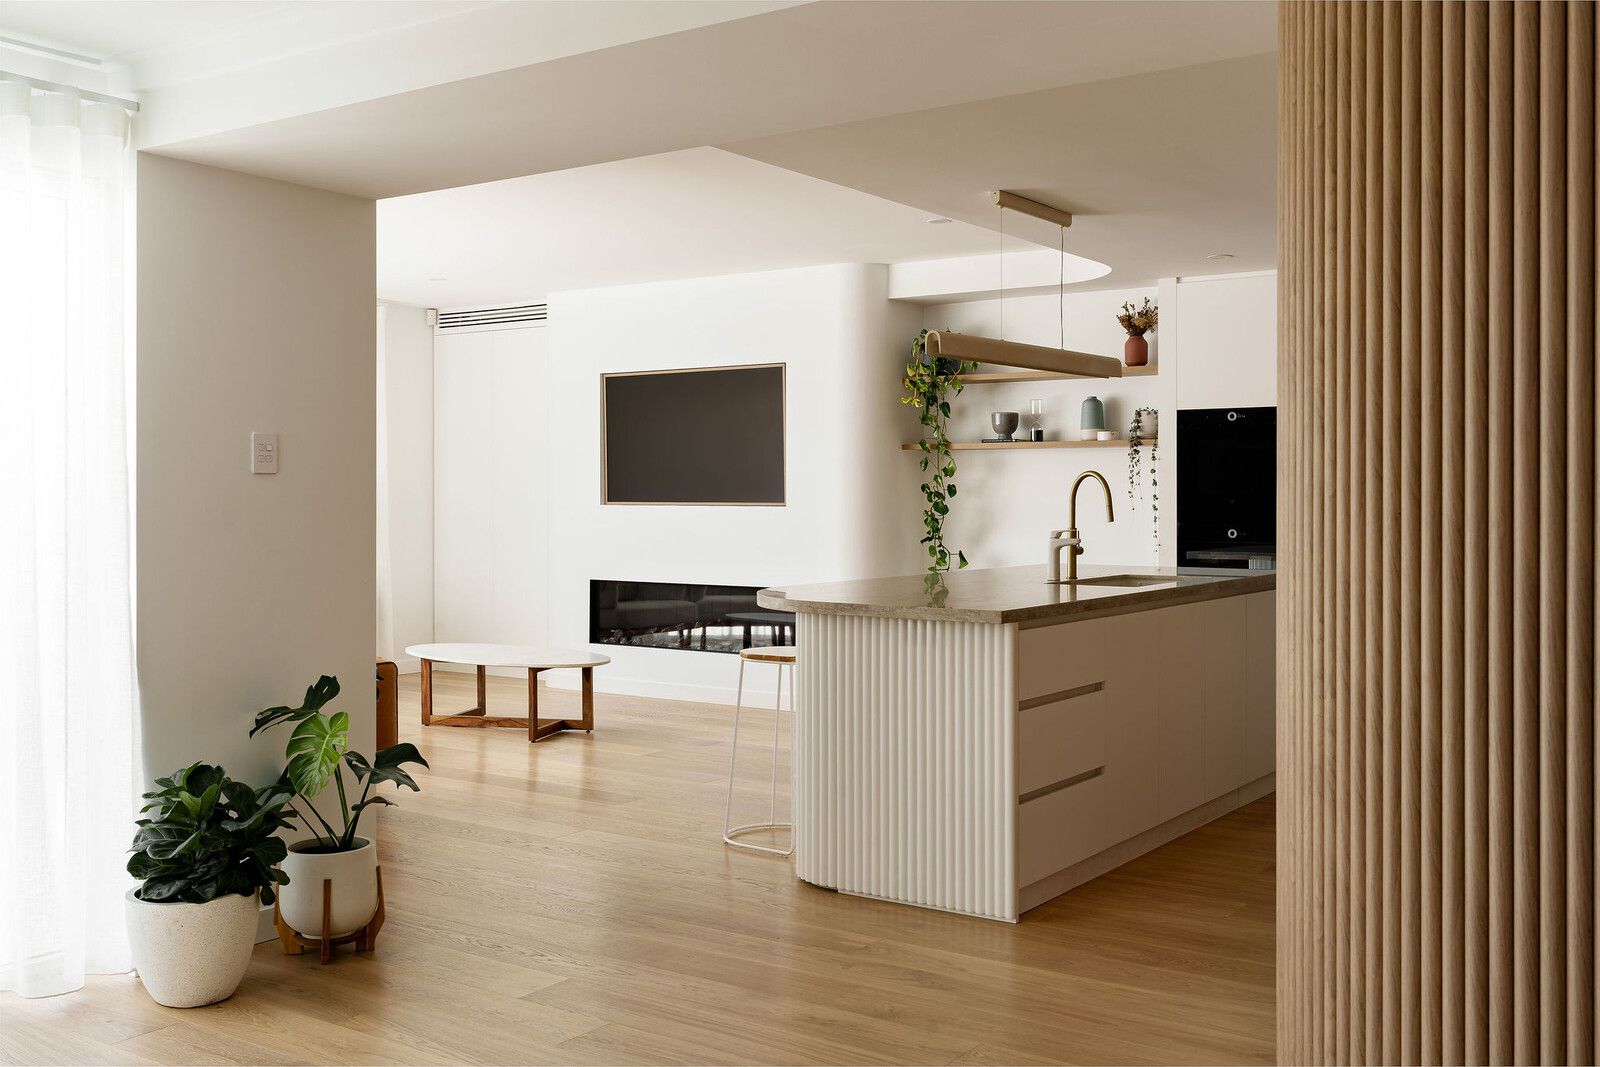
Islands, tall banks, servery and butler’s spaces, and the living and media joinery that ties a home together.
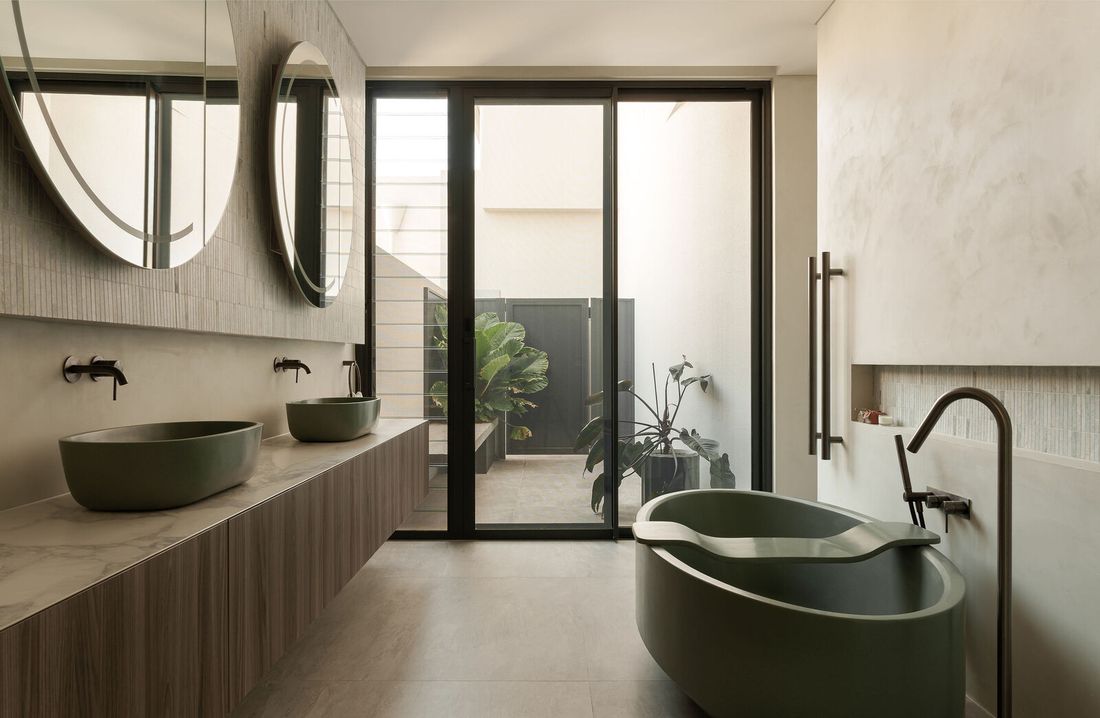
Floating vanities, powder rooms and ensuites, finished with stone tops and integrated detailing.
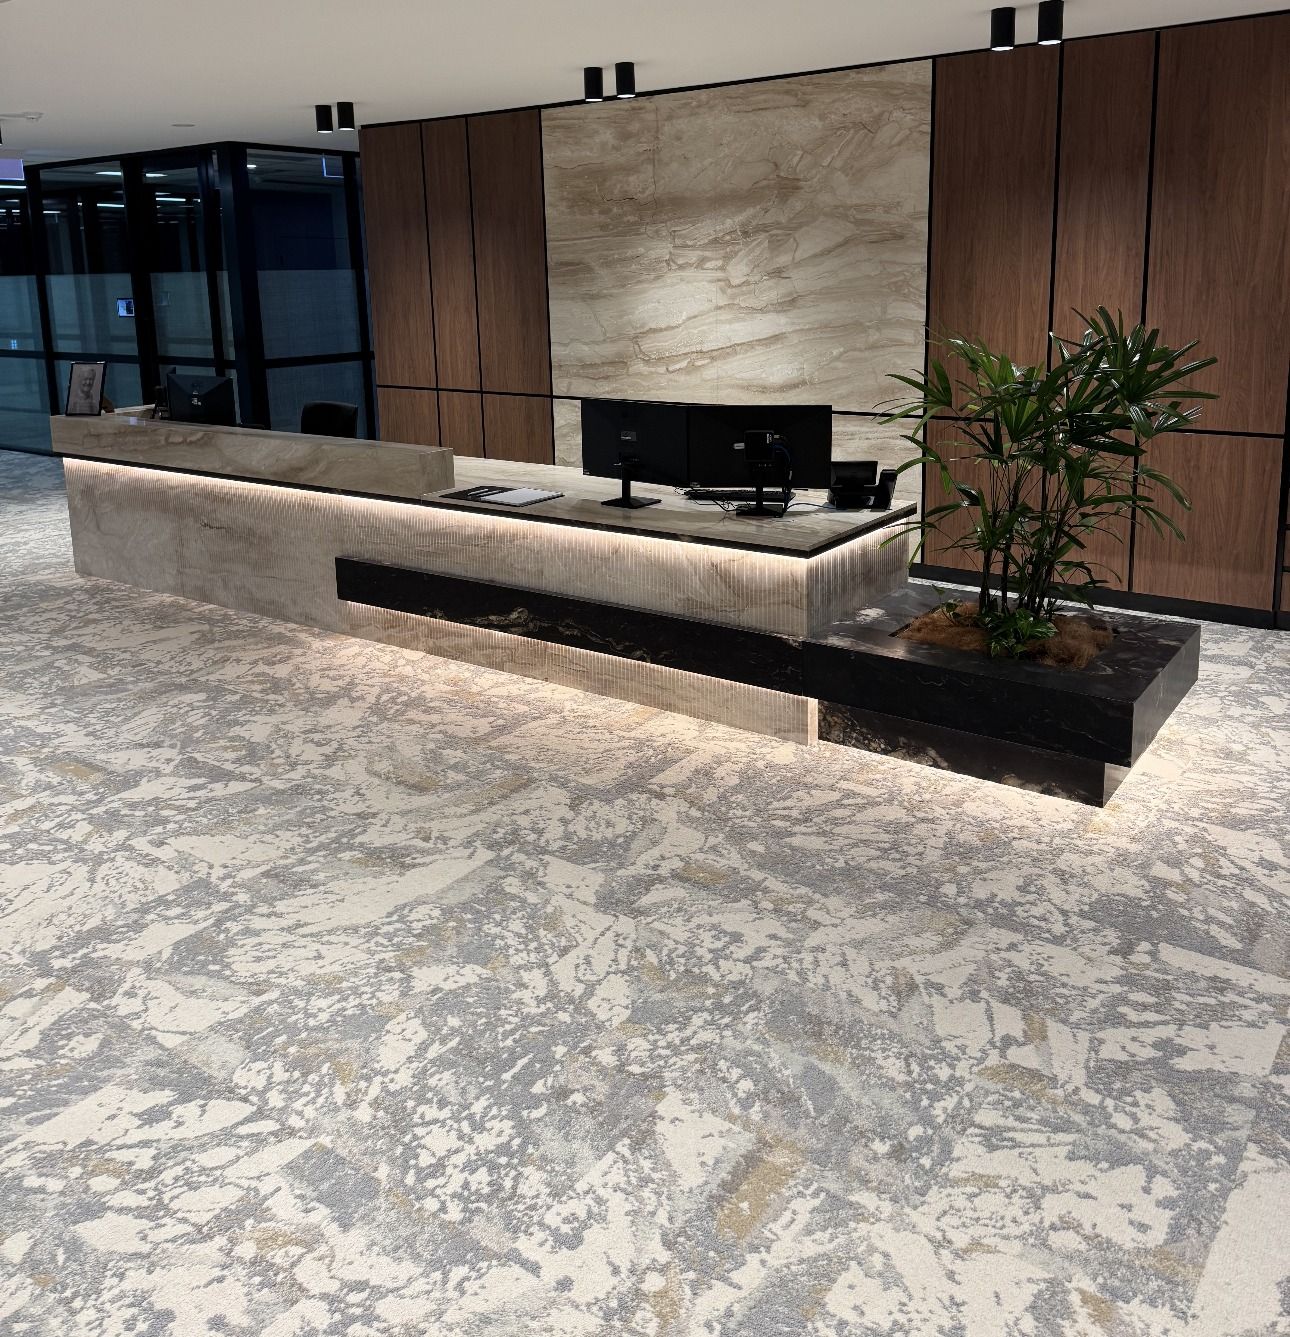
Reception joinery, offices, booths and retail fixtures built to program for site handovers.
Walk-in robes, dressing rooms, wall panelling and the feature joinery that lifts a space.
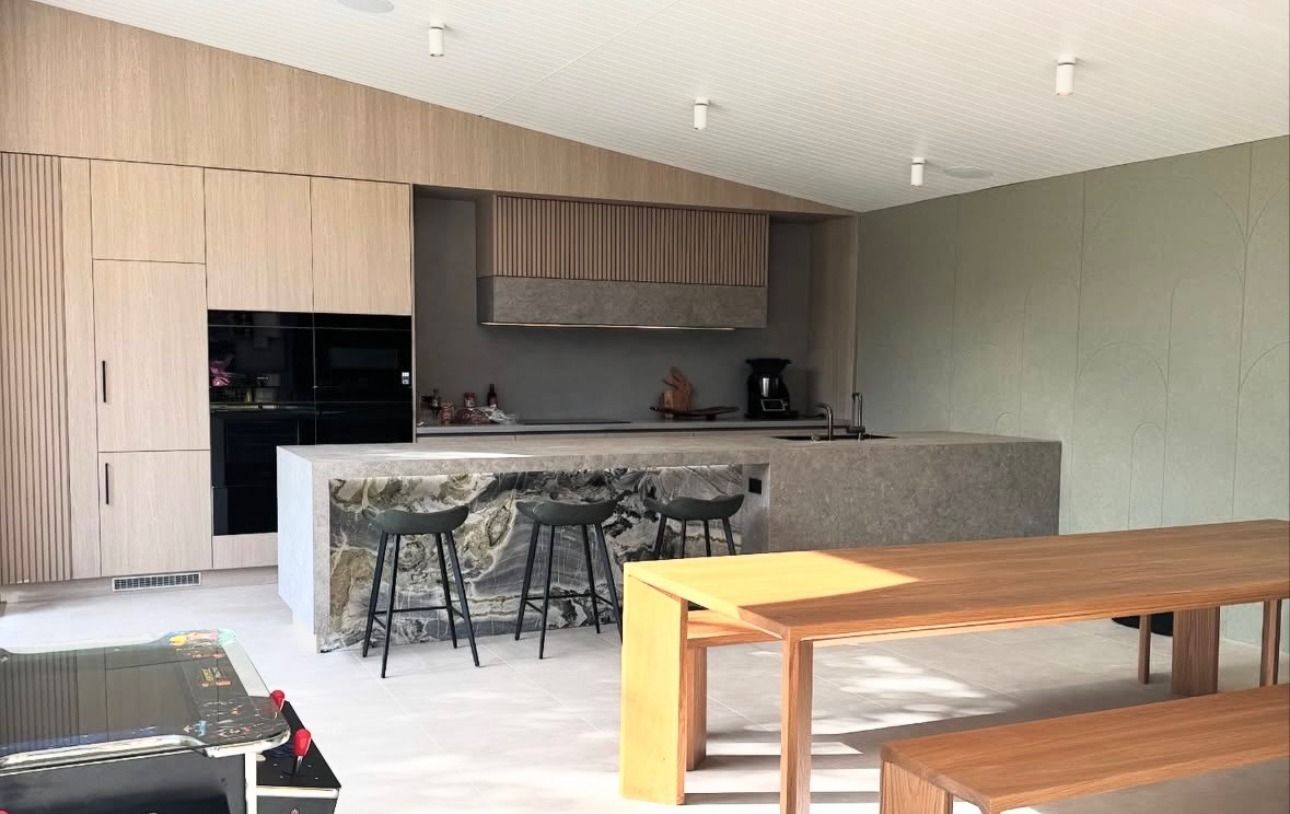
Repeatable quality across multi-residential and townhouse programs, delivered to schedule.
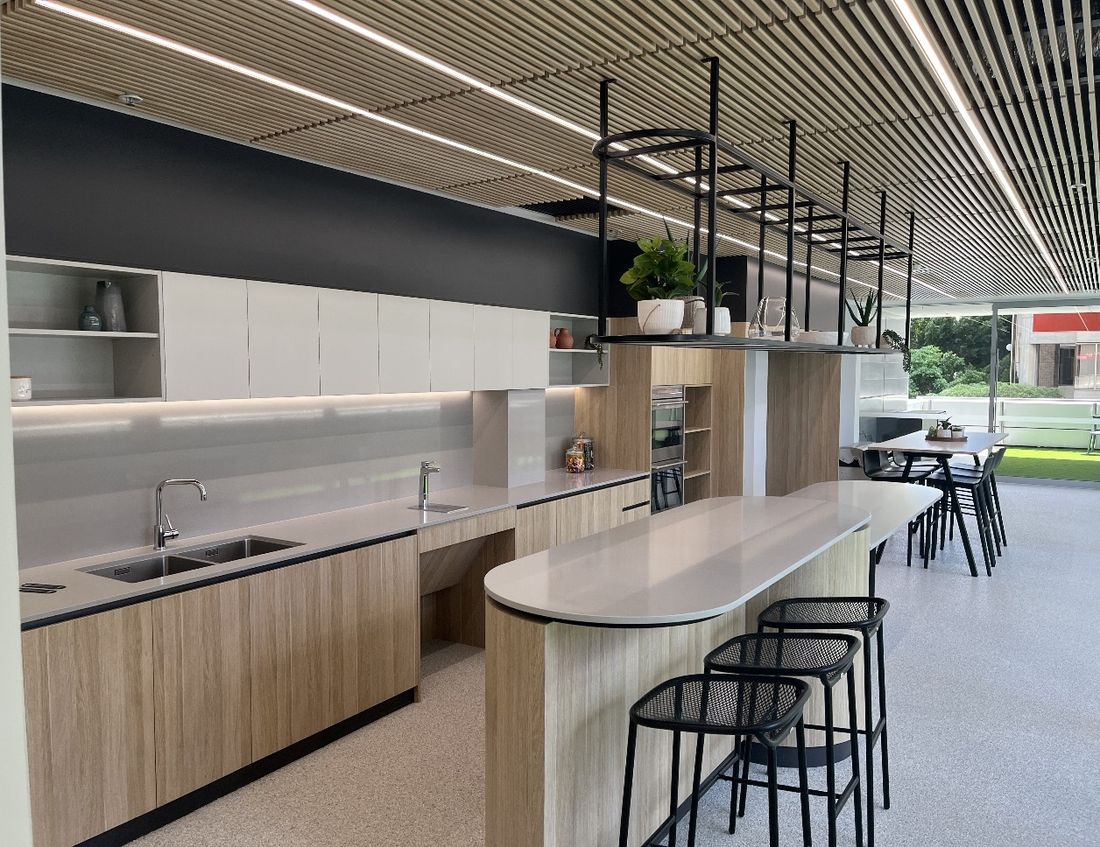
Offices, reception and retail fit-out manufactured and installed by our own team.
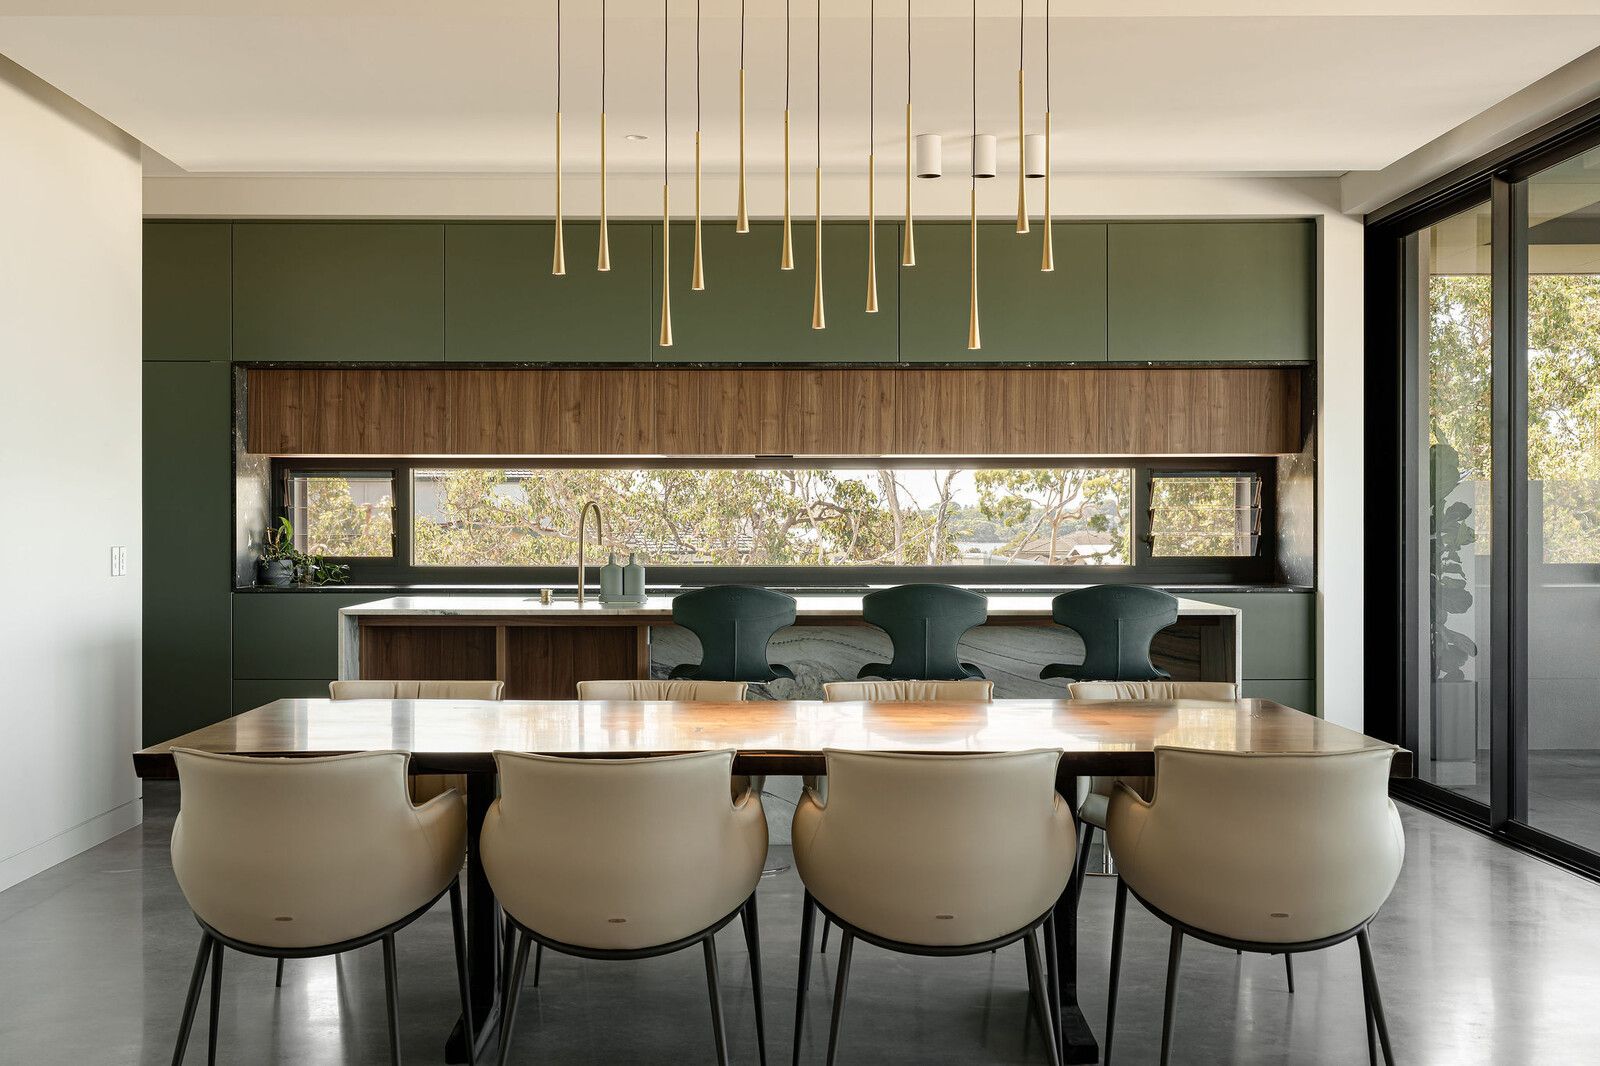
Custom homes and renovations where the joinery is part of the finish, not an afterthought.
Big projects are won on certainty. Clear pricing, drawings signed off before we manufacture, in-house capacity to keep pace with your build, and clean handovers that protect your program and your reputation.
See our processClear, itemised pricing that holds as the project scales.
What is approved on shop drawings is exactly what gets built.
Not subcontracted out, so quality and site conduct stay consistent.
Send through the scope, the drawings or just an idea. We will come back with a clear, itemised approach and a realistic program.
Start a conversation